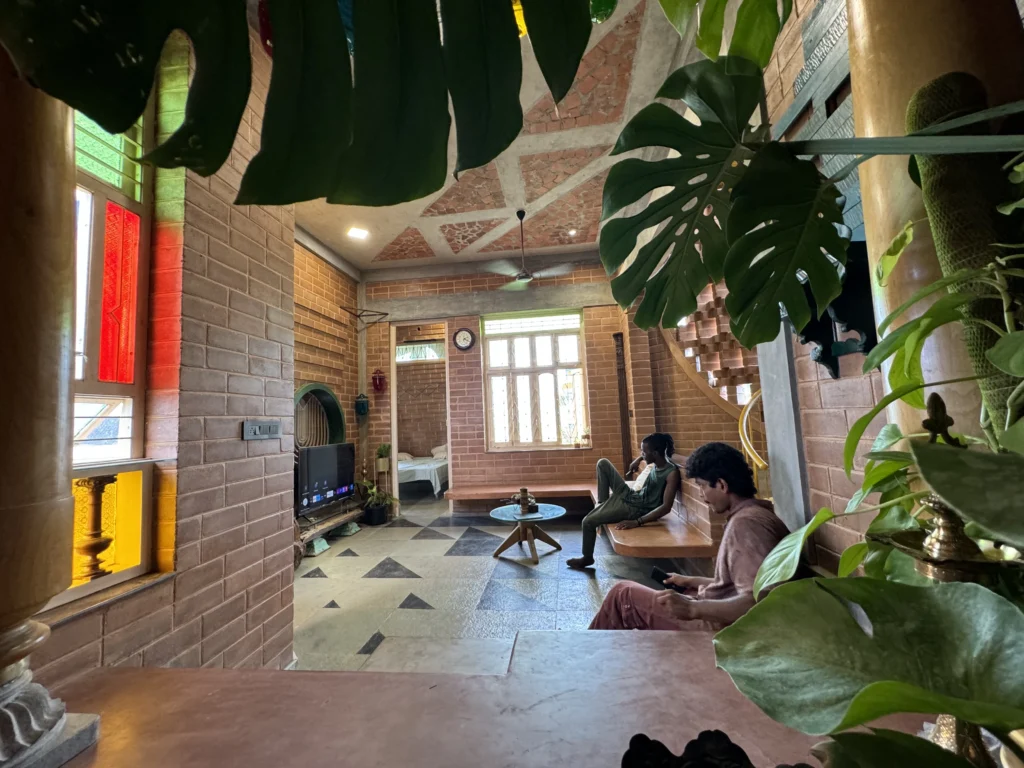
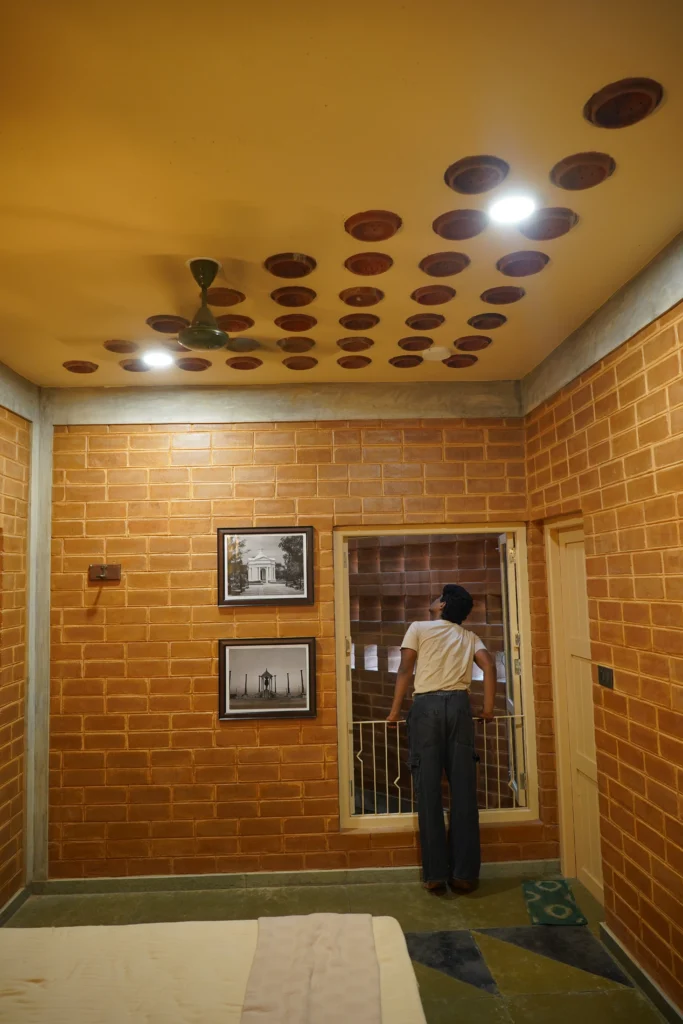
Anchored in the heart of the riverine island of Pondicherry. One can sense the rhythm of waves and light touching the house from the ocean and lighthouse. The house reflects to the client’s lifestyle and passion for travel and the house’s exterior is designed to symbolize his journeys, with the angular facade evoking sails charting a purposeful course.
Standing on this narrow 20’X55’ – 1100 square foot site, we realized that placing a courtyard between the public and private spaces compromised the privacy between them. This challenge sparked the idea of rotating the courtyard by 45 degrees and aligning the spaces around it, a solution that not only addressed privacy concerns but also enhanced ventilation, natural lighting, and thermal comfort within the house. While this created several acute spaces that were initially challenging to address, it led to ‘A- cute ‘ intervention that transformed these areas into functional elements rather than negative spaces within the house. Thus, these spaces became the star of the house, inspiring the name Acute House.